










How to calculate heating requirements for a room
Drawing on more than 75 years of electric heating expertise, the Dimplex Heating Calculator makes it quick and straightforward to calculate heating requirements and estimate a suitable size and type of heater for your room. In this article, we'll explore what affects a room's heating requirements and why getting the calculation right is the foundation of a successful heating solution.
Why it’s important to calculate your room’s heating requirements
If you’re looking to choose a new electric heater, understanding your room’s heating requirements can help you choose the right product and ensure you get the best value for your money.
There are a number of things you’ll need to consider when calculating your room’s heat requirements, including the room’s overall size and how well it holds heat.
Insulation, draught-proofing and windows all matter when it comes to heat requirements. A room and a space that loses heat quickly will need more heat input to maintain your required temperature.
Calculating your room’s heating requirements gives you an excellent starting point when choosing the right heater, whether you’re replacing your existing heater, looking to improve a cold room, planning a refurbishment or you’re an installer looking to help a customer compare their options.
Before we explain everything you need to know about the Dimplex Heating Calculator, let’s explore some of the key things you need to know when calculating a room’s heating needs.

What affects a room’s heating requirements?
1. Room size and ceiling height
Room volume really matters when it comes to any heating requirement calculation. For example, even two rooms with the same floor area can require different heating outputs if one has a higher ceiling.
2. Insulation
Loft, ceiling, floor and wall insulation can help retain heat, and a room that’s well insulated usually means a more comfortable temperature is easier to maintain, compared with an identical room in a building that’s not insulated so well.
Insulation is important when calculating a room’s heating requirements, so understanding your property's existing insulation levels is key. If you're planning any major insulation upgrades, remember to recalculate your heating requirements afterwards.
3. Windows
Window size, glazing type and condition can all affect how much heat a room requires and how much of that heat it’s able to retain. In particular, large glazed areas and older, draughty windows can affect heat loss in a room, while the number of external doors can also have a significant impact.
4. External walls
Rooms with other heated spaces around them typically require less heating input compared with rooms which have external walls. For example, a corner room with two external walls which are exposed to winds will generally lose more heat than a similar-sized room with only internal walls.
5. Desired room temperature
You should consider how often a room is used when calculating its heat requirements. For example, a home office that’s used for long periods during the week may need a different heat output than a bedroom which is only used at night.

Recommended room temperatures
As a guide, many people choose a standard living-area temperature of between 18-21°C, with adjustments made for individual rooms or the preference of the person using them.
For example, bathrooms and home offices will often be set warmer during the colder months, while bedrooms may be set cooler to aid comfortable sleep. For health, UK guidance suggests that homes should ideally be heated to at least 18°C in winter, particularly for people aged 65 or over, people with reduced mobility and those with long-term health conditions.
Now we’ve covered some of the key considerations, let’s move on to how the Dimplex Heating Calculator can help you quickly and easily assess your room’s heating needs.
Calculate your heating requirements with the Dimplex Heating Calculator
For the majority of single room heating projects, the quickest and easiest way to calculate your heating requirements is by using the free Dimplex Heating Calculator.
The calculator takes a few details about your room and the overall building to estimate the type and size of heater you might require. It’s a hugely helpful tool and helps hundreds of users every month complete room heating calculations!
Whether you’re a homeowner, landlord, or installer, the calculator is perfect for anyone who wants clear guidance on electric heater sizing. For more complex, multi-room projects, you may need to undertake a room-by-room heat loss assessment, in which case, Dimplex’s dedicated Applications Design team can help specify and design the right HVAC solutions or join the Dimplex PRO Installer Club to access the free Advanced Heating Calculator.
How the calculator works
The Dimplex Heating Calculator takes the room information you enter and estimates the heat output required. It’s then able to suggest suitable products to match your needs, so you can move seamlessly from an estimate to a practical product choice.
What information you’ll need
Before you begin with the Dimplex Heating Calculator, it is useful to have the following information to hand:
- The room type, such as a bedroom, kitchen or bathroom
- The room’s length, width and ceiling height, as well as the room’s total external wall length
- The number and area of external windows and doors, plus the type of glazing
- The type of floor, roof and external walls, and amount of insulation
Measuring your room with a tape measure is usually enough for a straightforward room. For irregular or complex rooms, you may prefer to speak to our Applications Design experts.

How to calculate heating requirements manually
The Dimplex Heating Calculator is the most straightforward way to calculate your room’s heating needs, but in certain cases, you may need to undertake a more detailed, manual assessment.
Room factors you’ll need to consider if this is the case include:
- The room’s volume (length, width and ceiling height)
- How well insulated your room is and how many Watts of heat energy are needed per cubic metre (W/m³) to keep a room warm
- Your desired temperature for the room
A manual assessment like this can be a useful way to understand the factors that influence heater sizing, but it is still a broad guide. For a quick, room-specific estimate that brings these details together, the Dimplex Heating Calculator is a great place to start.
What size electric heater do I need?
When considering electric heater size, you should always choose a product based on the calculated heat output for your room. Think about how the room is used, where the heater can safely be installed and how many units you may need to give you the desired heat output.
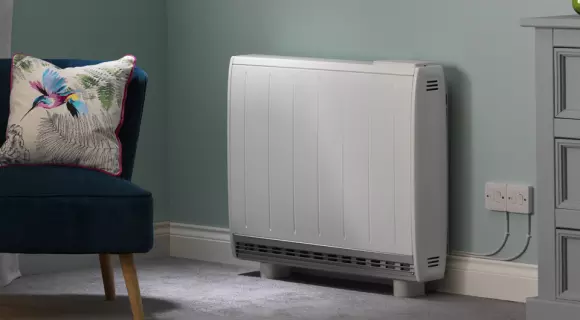
Once you know the output your room requires, the next step is choosing the right type of electric heating. For properties with access to off-peak electricity tariffs, a high heat retention (HHR) storage heater such as the Dimplex Quantum can provide an efficient and cost-effective heating solution by storing lower-cost energy for use throughout the day.
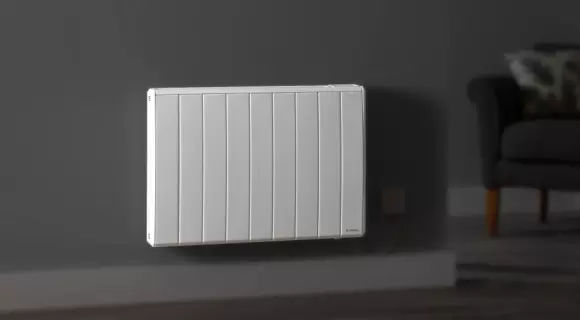
For other applications, direct-acting heating options such as electric radiators and panel heaters offer responsive, on-demand warmth with a range of control and programming features to suit different lifestyles and room types.
And if you’re unsure on the type of heater you need, or how the Dimplex Heating Calculator can help, we’ve pulled together these frequently asked questions.
Frequently asked questions
The simplest approach is to use the Dimplex Heating Calculator. Enter the room type, measurements and the number of external windows and doors, and it will help you find a suitable electric heater size and type.
There’s no one-size-fits-all answer here. The required wattage will depend on volume, insulation, glazing, external walls and your desired temperature. Use a room heating calculator rather than selecting solely by floor area.
A larger electric heater isn’t always the best option. Any heater should be sized to suit the room’s calculated requirement. Oversizing can result in greater upfront costs, while under sizing can leave the room struggling to reach the temperature you desire and impact running costs.
The free Dimplex Heating Calculator is designed for individual rooms. For a more complex, multi-room or whole-home assessment, Dimplex PRO Installer Club members can use the Advanced Heating Calculator, or you can submit your project details to our dedicated Applications Design team.
Insulation is one of the most important factors to consider when calculating a room’s heating requirements. Better insulation and fewer draughts reduce heat loss, so a room will often need less heat input to maintain a desired temperature.
If you’re planning insulation work, always calculate the room’s heating needs after the improvements have been made or properly allowed for.
A good heating calculation helps you choose with confidence.
Take a few minutes to enter your room details into the Dimplex Heating Calculator, then explore the recommended products for your space.
It’s the simplest way to move beyond rough estimates and identify a suitable electric heating solution for your needs.